
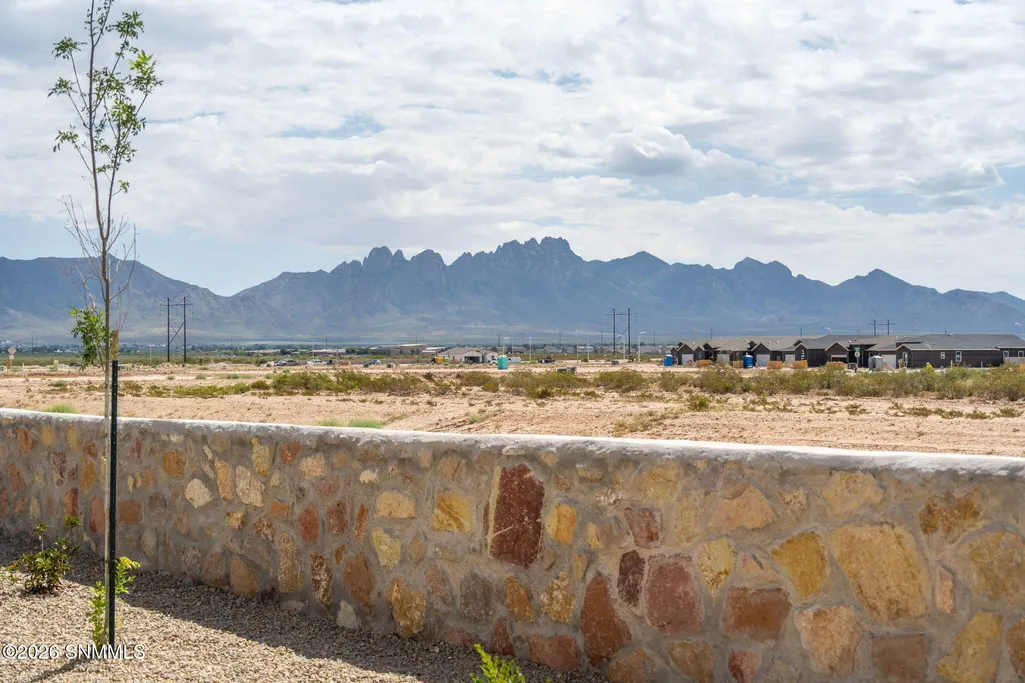
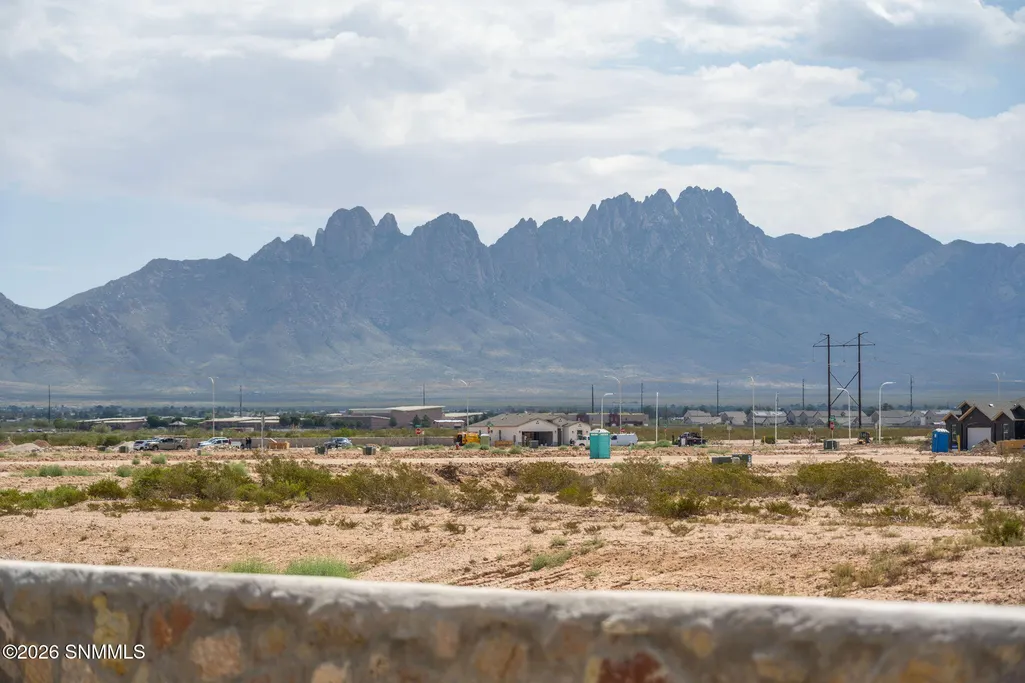
Views - New Construction













Address
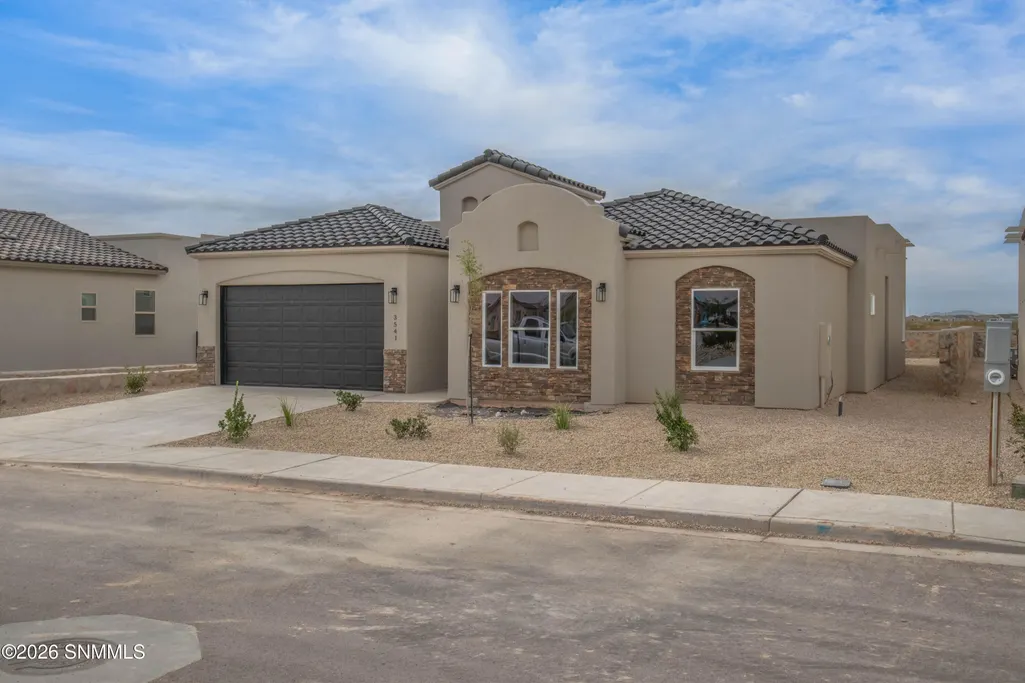
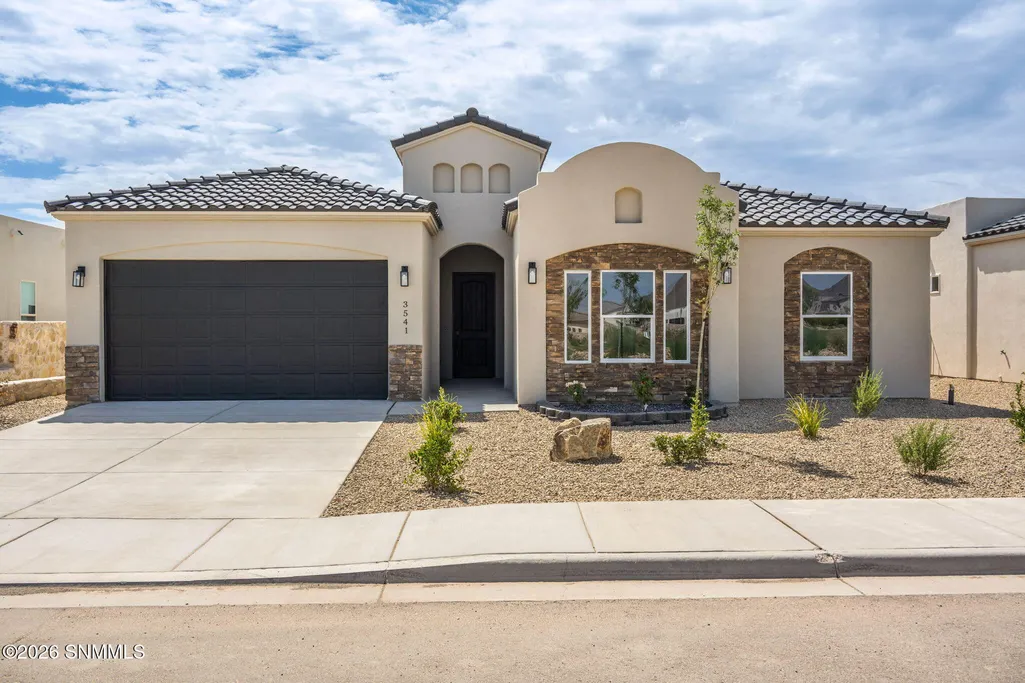
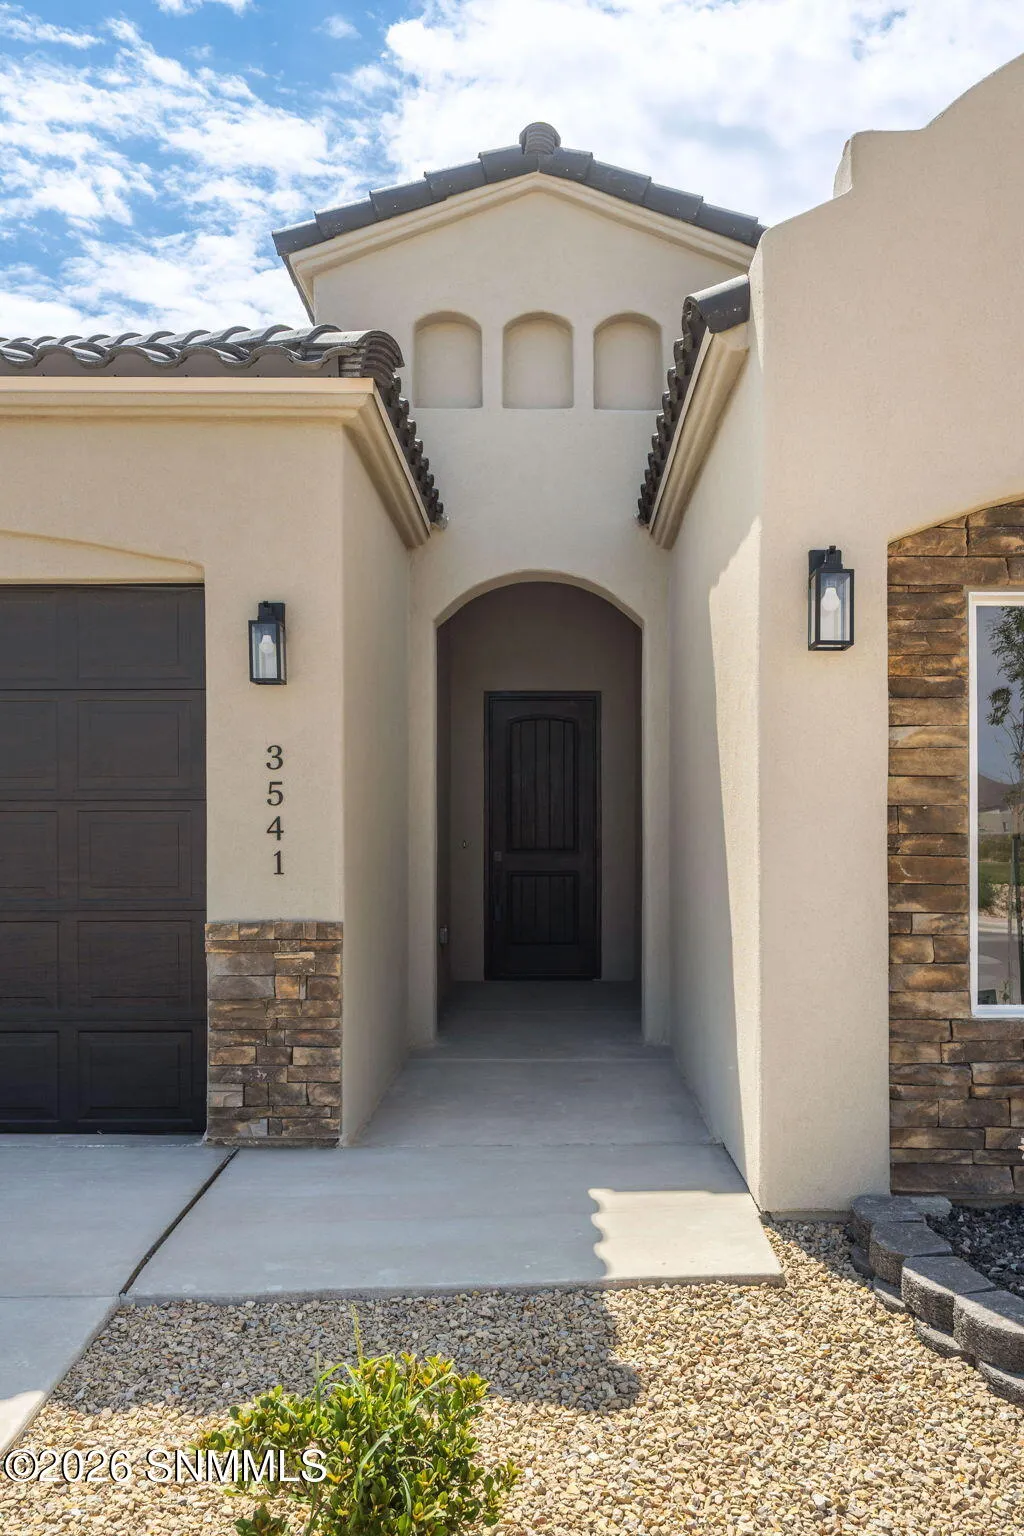
3541 Belmont Lane, Las Cruces, NM
Price
$ 499,900
Property Attributes
- MLS#2601863
- TypeSingle Family
- Listing Status Pending Continue to Show
- CountyDONA ANA
- CityLas Cruces
- Area212 - Jornada-Ls Col
- NeighborhoodMetro Verde Arcadia Phase 2
- Zip88012
- StyleContemporary
- Year Built2026
- Price$ 499,900
- Bedrooms4
- Full Bathrooms2
- Half Bathrooms1
- Sqr Footage2300
- Lot Size0.15 Acres
Data Source:
Las Cruces Association of REALTORS®
Property Description
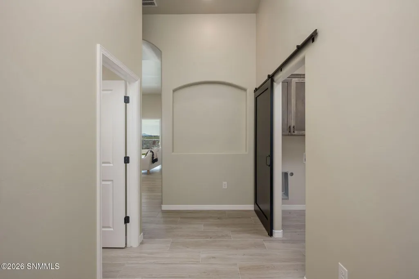
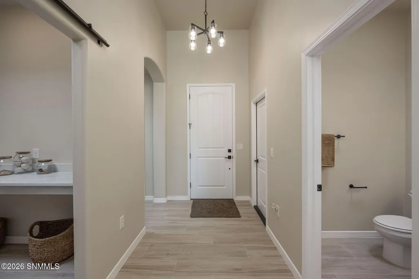
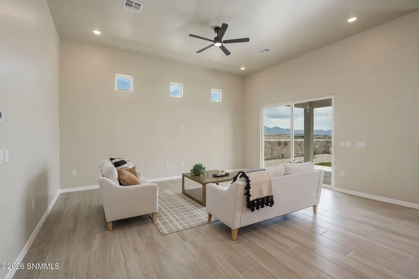
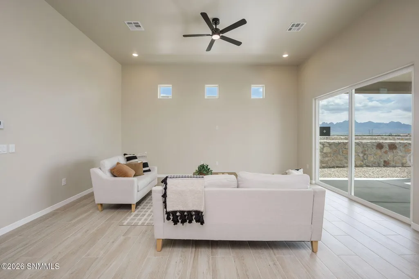
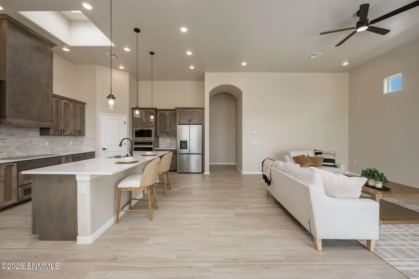
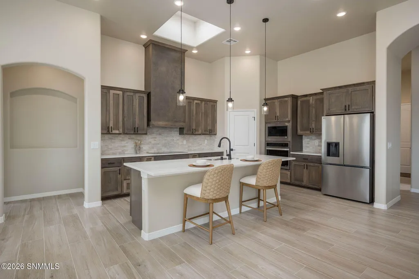
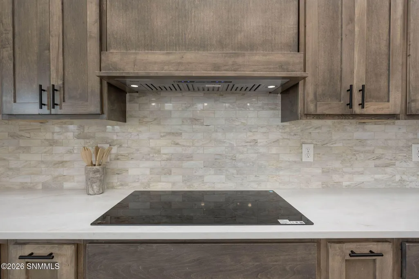
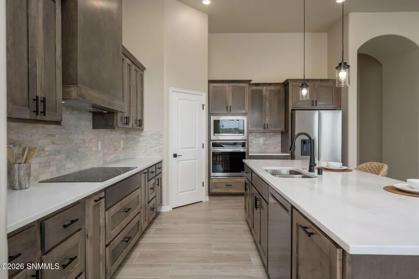
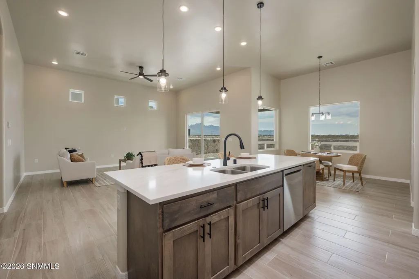
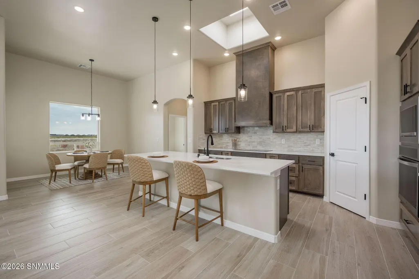
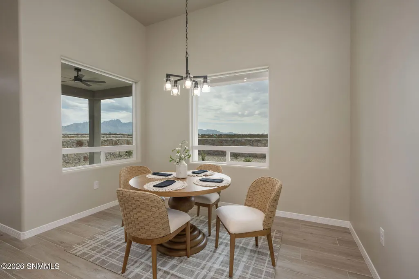
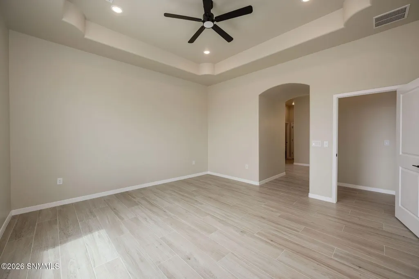
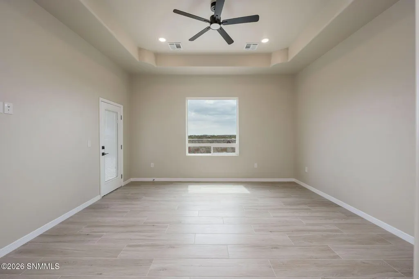
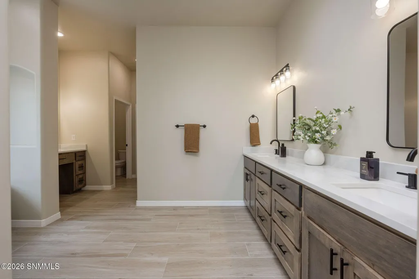
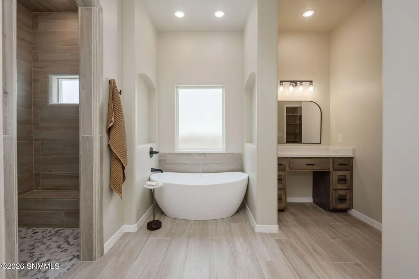
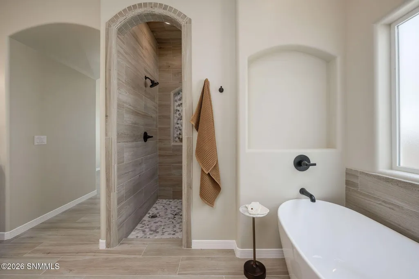
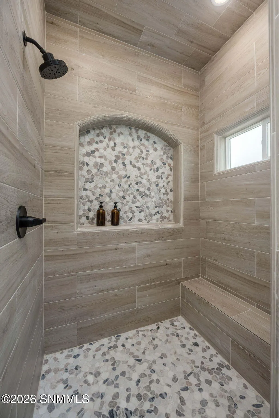
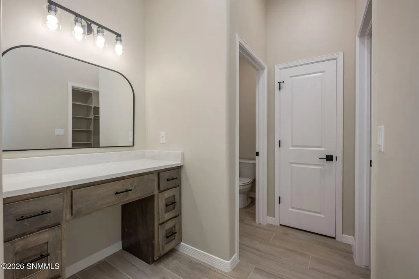
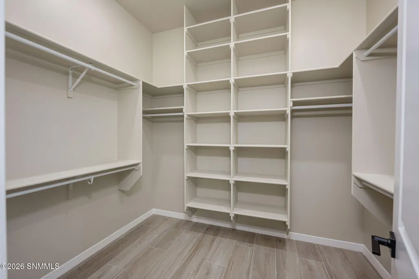
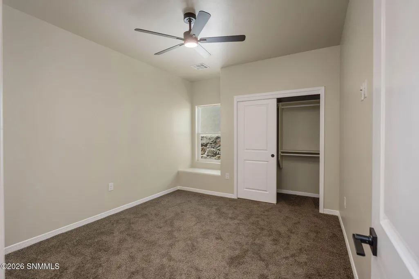
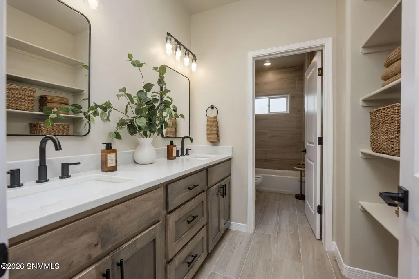
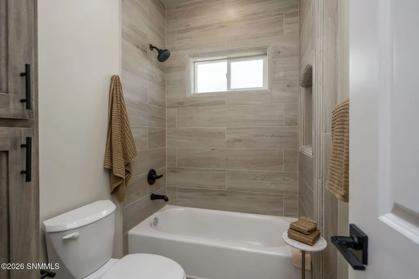
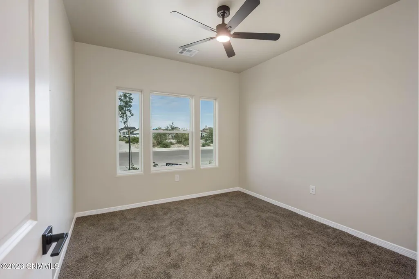
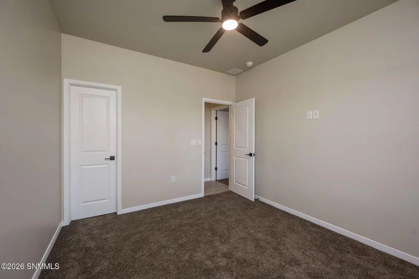
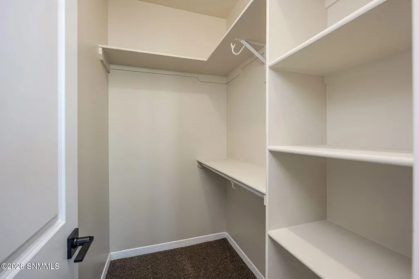
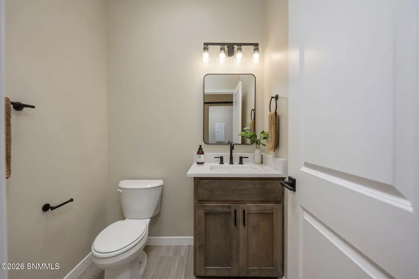
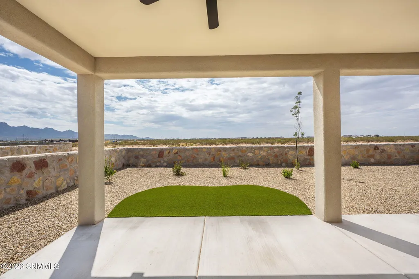
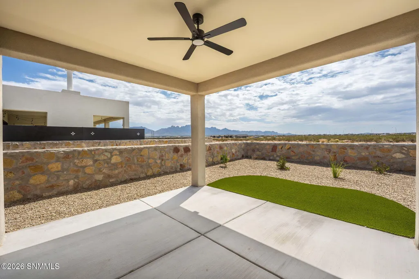
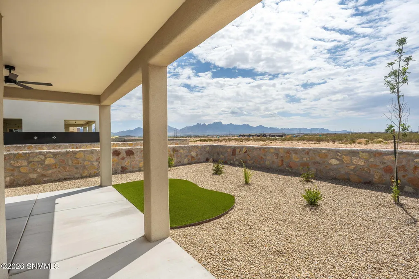
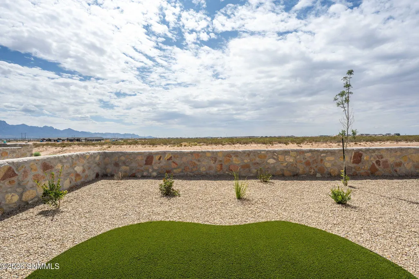
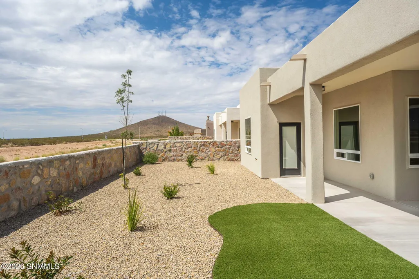
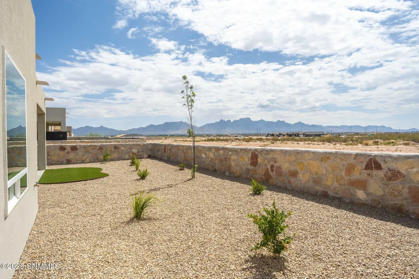
20K Builder IncentiveWelcome to 3541 Belmont Ln, a stunning new construction home offering 2,300 square feet of thoughtfully designed living space. This beautiful residence features 4 spacious bedrooms, 2.5 bathrooms, and an open-concept floor plan perfect for modern living and entertaining. Enjoy breathtaking mountain views from the comfort of your home while taking advantage of the quality craftsmanship and contemporary finishes throughout. The gourmet kitchen flows seamlessly into the living and dining areas, creating an inviting atmosphere for family and guests. Luxurious primary suite, and plenty of space both inside and out, this home combines comfort, style, and scenic beauty in one exceptional home.
| Price History | |
|---|---|
| 6/10/2026 | Listed $519,900 |
| 7/11/2026 | 4$499,900 |
General Features
| Sewer | Public Sewer |
|---|---|
| Heating | Electric,Forced Air |
| Cooling | Central Air |
| Utilities | Impact Fees Apply,El Paso Electric |
| Roof | Flat,Tile,Pitched |
| Appliances | Water Softener |
| Garage Spaces | 3 |
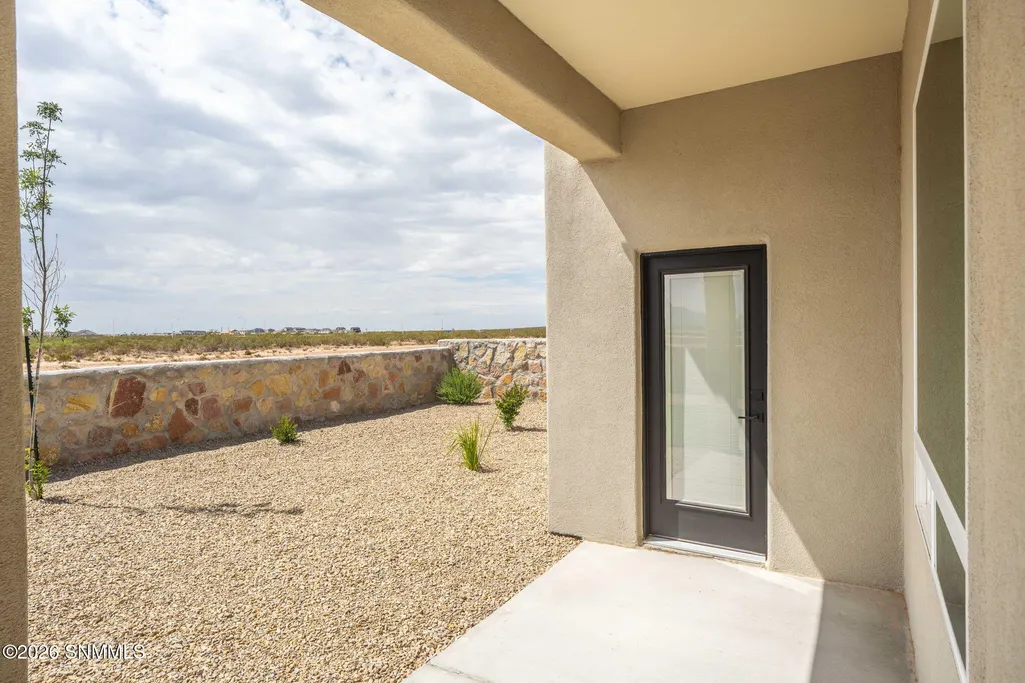
| Patio/Porch Features | Covered Patio |
| Architectural Style | Contemporary |
| Construction Materials | Frame,Stucco |
| Year Built | 2026 |
| Levels | One |
| Property Subtype | Single Family Residence |
| County | Dona Ana |
| Property Type | Residential |
| HOA | No |
| Contingency | Pending Continue to Show |
| Subdivision Name | Metro Verde Arcadia Phase 2 |
| Full Baths | 2 |
| Status | Pending Continue to Show |
| Directions | N. Sonoma Ranch Blvd turn left on Arroyo Rd turn Left San Eduardo Street then right on Belmont Ln |
| City | Las Cruces |
| Lot Size Square Feet | 6534 |
| MLS Area Minor | 212 - Jornada-Ls Col |
| Virtual Tour | https://www.zillow.com/view-imx/ac271136-afba-4e94-aab6-2fadf119cb91?setAttribution=mls&wl=true&initialViewType=pano&utm_source=dashboard |
| Structure Type | Site Built Home |
| Builder Name | Organ Peak Homes,LLC |
| Standard Status | Pending |
Interior Features
| Interior Amenities | Open Floorplan |
|---|---|
| Window Features | Double Pane Windows |
| Half Baths | 1 |
| Laundry Features | Utility Room |
| Total Bedrooms | 4 |
| Total Baths | 3 |
Exterior Features
| Fencing | Rock |
|---|---|
| Parking Features | Garage Door Opener |
| Water Source | Public |
| Lot Dimensions | 0 to .24 AC |
| Lot Size Acres | 0.15 |
| Lot Size Source | Estimated |
Amenities
- Foreclosure
- Views
- Short Sale
- New Construction
- Adult 55+
- Lease To Own
- No HOA Fees
- Furnished
- Primary On Main
- Air Conditioning
- Seller Finance
- Green
- Fixer Upper
- Horse
- Golf
- Fireplace
- Deck
- Garage
- Basement
- Pool
Property vs Single Family Average in 88012
Price
Year Built
Visits
 Ruidoso/Lincoln County Association of REALTROS®
All information deemed reliable but not guaranteed. All properties are subject to prior sale, change or withdrawal. Neither listing broker(s) or information provider(s) shall be responsible for any typographical errors, misinformation, misprints and shall be held totally harmless. Listing(s) information is provided for consumer's personal, non-commercial use and may not be used for any purpose other than to identify prospective properties consumers
Ruidoso/Lincoln County Association of REALTROS®
All information deemed reliable but not guaranteed. All properties are subject to prior sale, change or withdrawal. Neither listing broker(s) or information provider(s) shall be responsible for any typographical errors, misinformation, misprints and shall be held totally harmless. Listing(s) information is provided for consumer's personal, non-commercial use and may not be used for any purpose other than to identify prospective properties consumers
 Las Cruces Association of REALTORS® All information deemed reliable but not guaranteed. All properties are subject to prior sale, change or withdrawal. Neither listing broker(s) or information provider(s) shall be responsible for any typographical errors, misinformation, misprints and shall be held totally harmless. Listing(s) information is provided for consumer's personal, non-commercial use and may not be used for any purpose other than to identify prospective properties consumers may be interested
 All information deemed reliable but not guaranteed. All properties are subject to prior sale, change or withdrawal. Neither listing broker(s) or information provider(s) shall be responsible for any typographical errors, misinformation, misprints and shall be held totally harmless. Listing(s) information is provided for consumer's personal, non-commercial use and may not be used for any purpose other than to identify prospective properties consumers may be interested in purchasing. The data relating
 All information deemed reliable but not guaranteed. All properties are subject to prior sale, change or withdrawal. Neither listing broker(s) or information provider(s) shall be responsible for any typographical errors, misinformation, misprints and shall be held totally harmless. Listing(s) information is provided for consumer's personal, non-commercial use and may not be used for any purpose other than to identify prospective properties consumers may be interested in purchasing. The data relating
